
Listing Courtesy of:  SIOUX EMPIRE / Listed By: Jeffrey "Jeff" Rink, Better Homes And Gardens Real Estate Beyond
 SIOUX EMPIRE / Listed By: Jeffrey "Jeff" Rink, Better Homes And Gardens Real Estate Beyond
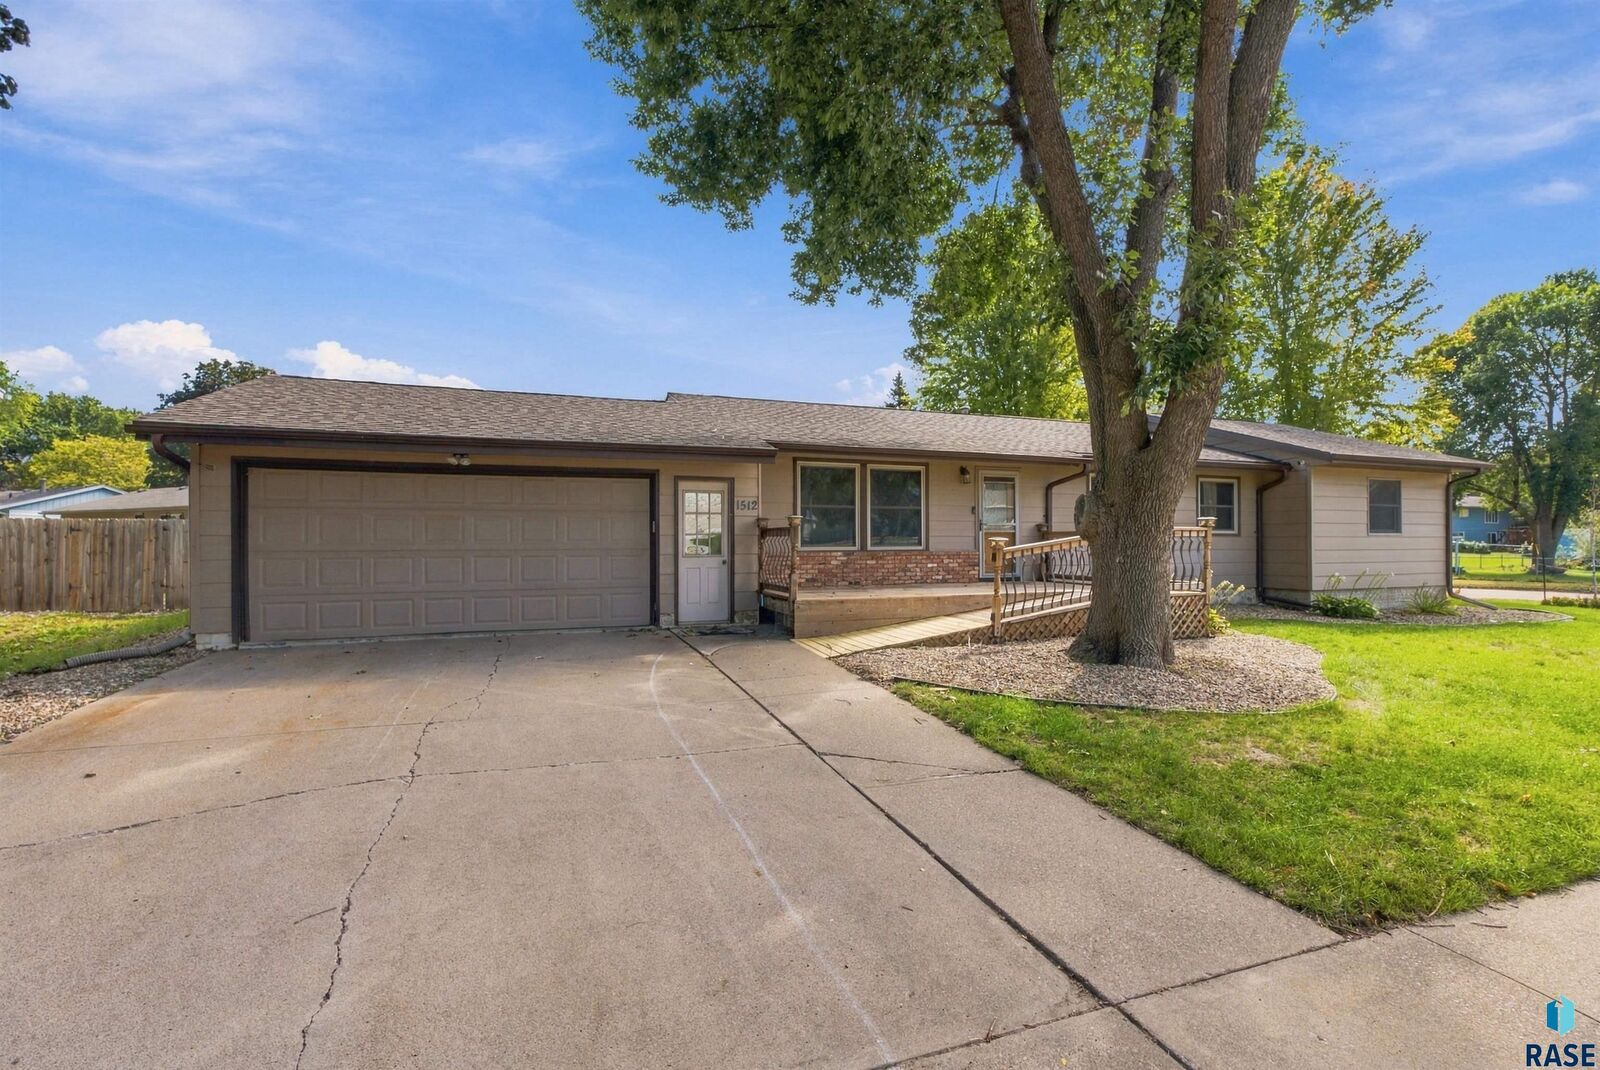
 1512 S Judy Ave Sioux Falls, SD 57103-3507
Active (19 Days)
$350,000 (USD)
Description
MLS #:
22607303
22607303
Taxes
$4,702
$4,702
Lot Size
10,023 SQFT
10,023 SQFT
Type
Single-Family Home
Single-Family Home
Year Built
1978
1978
Style
Ranch
Ranch
School District
Sioux Falls
Sioux Falls
County
Minnehaha County
Minnehaha County
Listed By
Jeffrey "Jeff" Rink, Better Homes And Gardens Real Estate Beyond
Source
SIOUX EMPIRE
Last checked Oct 17 2026 at 12:14 AM CDT
SIOUX EMPIRE
Last checked Oct 17 2026 at 12:14 AM CDT
Bathroom Details
- Full Bathroom: 1
- 3/4 Bathroom: 1
- Half Bathroom: 1
Interior Features
- Dishwasher
- Electric Range
- Master Bath
- 3+ Bedrooms Same Level
- Microwave
- Main Floor Laundry
- Dryer
- Washer
- Refrigerator
Subdivision
- Stoney Hollow Addn
Lot Information
- Irregular Lot
- Garden
- Corner Lot
Property Features
- Fireplace: 0
- Foundation: Block
Heating and Cooling
- Natural Gas
- Central Air
Basement Information
- Full
Flooring
- Carpet
- Vinyl
- Laminate
Exterior Features
- Roof: Composition
Utility Information
- Utilities: Water: Public
- Sewer: Public Sewer
School Information
- Elementary School: Cleveland Es
- Middle School: Ben Reifel Middle School
- High School: Washington Hs
Garage
- Attached
- Oversized
Parking
- Concrete
Stories
- 1
Living Area
- 2,314 sqft
Location
Estimated Monthly Mortgage Payment
*Based on Fixed Interest Rate withe a 30 year term, principal and interest only
Listing price
Down payment
%
Interest rate
%Mortgage calculator estimates are provided by Better Homes and Gardens Real Estate LLC and are intended for information use only. Your payments may be higher or lower and all loans are subject to credit approval.
Disclaimer: Copyright 2026 Realtors Association of the Sioux Empire. All rights reserved. This information is deemed reliable, but not guaranteed. The information being provided is for consumers’ personal, non-commercial use and may not be used for any purpose other than to identify prospective properties consumers may be interested in purchasing. Data last updated 10/16/26 17:14


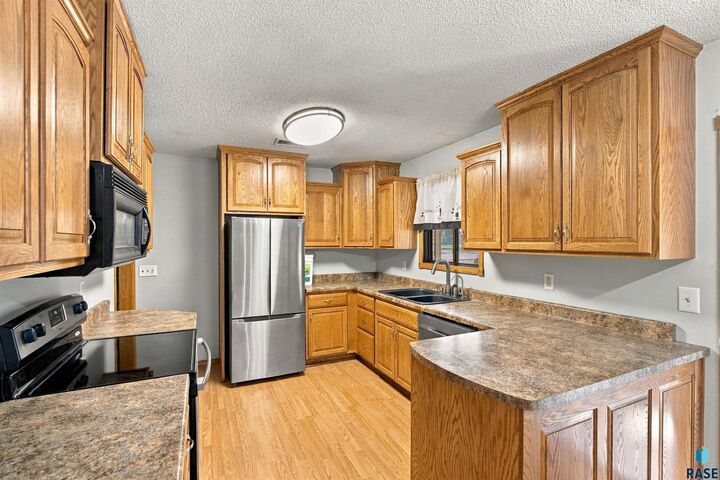
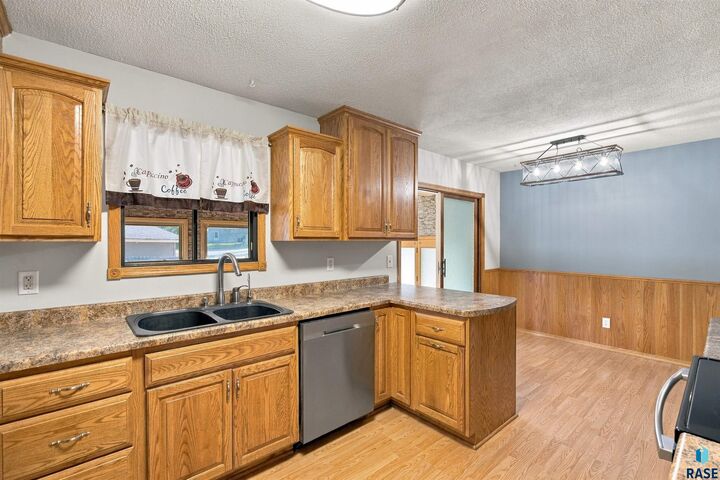
Step into the large family room, where an abundance of natural light creates a warm and inviting atmosphere ideal for both relaxation and entertaining. The updated kitchen is complete with modern finishes and a convenient slider that leads to a delightful four-seasons room, perfect for enjoying your morning coffee or hosting gatherings year-round.
Retreat to the impressive 20 x 14 primary bedroom, which boasts an attached 3/4 bath for your convenience and privacy. The home layout ensures comfort for everyone, with three additional bedrooms that provide versatility for family, guests, or a home office.
The partially finished lower level is a hidden gem, featuring a spacious 20x14; unfinished area equipped with two egress windows. This space presents a fantastic opportunity to easily convert into two additional bedrooms, enhancing both living space and potential equity.
With plenty of room for everyone and the opportunity to add your personal touches, this home is not just a place to live, a canvas for your dreams. Don't miss out on the chance to make this charming ranch your own!