
Listing Courtesy of:  SIOUX EMPIRE / Listed By: Carolyn Luckett, Better Homes And Gardens Real Estate Beyond
 SIOUX EMPIRE / Listed By: Carolyn Luckett, Better Homes And Gardens Real Estate Beyond
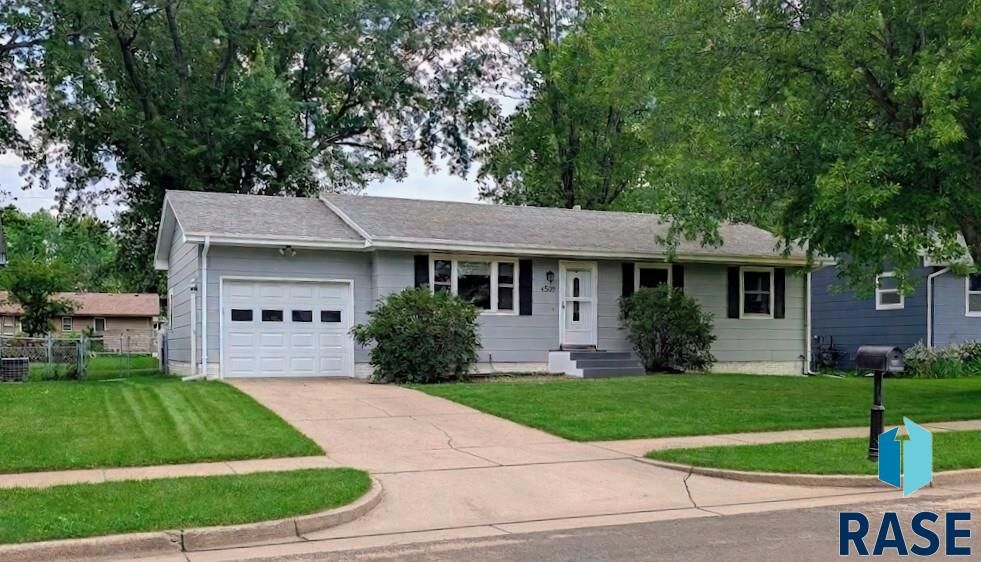
 4509 W 37th St Sioux Falls, SD 57106-0901
Pending (36 Days)
$279,900 (USD)

Description
MLS #:
22606895
22606895
Taxes
$2,992
$2,992
Lot Size
9,749 SQFT
9,749 SQFT
Type
Single-Family Home
Single-Family Home
Year Built
1970
1970
Style
Ranch
Ranch
School District
Sioux Falls
Sioux Falls
County
Minnehaha County
Minnehaha County
Listed By
Carolyn Luckett, Better Homes And Gardens Real Estate Beyond
Source
SIOUX EMPIRE
Last checked Oct 17 2026 at 1:16 AM CDT
SIOUX EMPIRE
Last checked Oct 17 2026 at 1:16 AM CDT
Bathroom Details
- Full Bathroom: 1
- 3/4 Bathroom: 1
Interior Features
- Dishwasher
- Electric Range
- Master Bath
- 3+ Bedrooms Same Level
- Microwave
- Dryer
- Washer
- Refrigerator
Subdivision
- Sunset Hill Addn
Lot Information
- City Lot
- Garden
Property Features
- Fireplace: 0
- Foundation: Poured
Heating and Cooling
- Natural Gas
- Central Air
Basement Information
- Full
Flooring
- Carpet
- Laminate
Exterior Features
- Roof: Composition
Utility Information
- Utilities: Water: Public
- Sewer: Public Sewer
School Information
- Elementary School: Oscar Howe Es
- Middle School: Memorial Ms
- High School: Roosevelt Hs
Garage
- Attached
Parking
- Concrete
Stories
- 1
Living Area
- 1,705 sqft
Location
Estimated Monthly Mortgage Payment
*Based on Fixed Interest Rate withe a 30 year term, principal and interest only
Listing price
Down payment
%
Interest rate
%Mortgage calculator estimates are provided by Better Homes and Gardens Real Estate LLC and are intended for information use only. Your payments may be higher or lower and all loans are subject to credit approval.
Disclaimer: Copyright 2026 Realtors Association of the Sioux Empire. All rights reserved. This information is deemed reliable, but not guaranteed. The information being provided is for consumers’ personal, non-commercial use and may not be used for any purpose other than to identify prospective properties consumers may be interested in purchasing. Data last updated 10/16/26 18:16


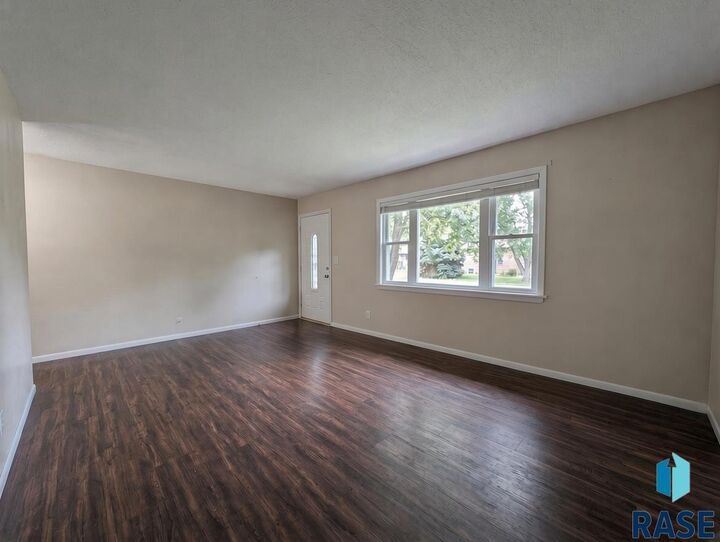
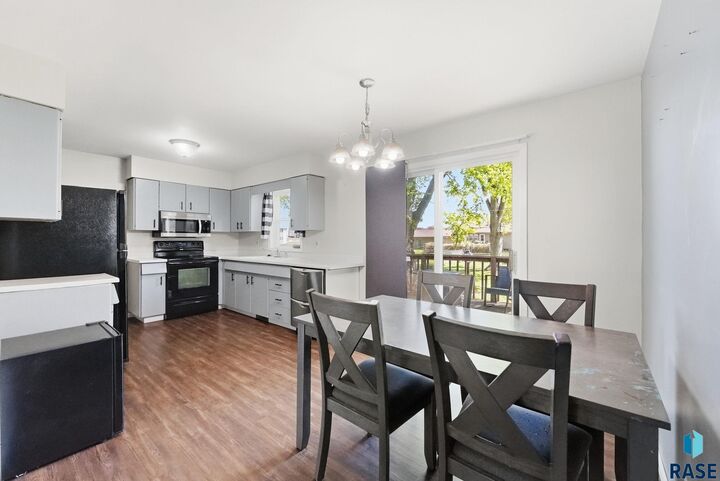
The main level features three bedrooms, a full bath, and comfortable living spaces that flow naturally from the living room to the dining area and kitchen. Downstairs, the fully finished basement adds valuable living space with a large family room, a private 4th bedroom with ensuite bath, and an additional flex room ready for whatever suits your needs—home office, workout space, hobby room, or media area. New carpet throughout the basement gives the lower level a fresh, clean feel.
The laundry and storage area has been refreshed with new flooring and fresh paint, while the generous size and built in shelving provides plenty of room for organization and everyday convenience.
Outside, the fully fenced backyard creates a private setting surrounded by mature trees, with a large deck, concrete patio, and storage shed. Whether you're entertaining, relaxing outdoors, or enjoying a quiet evening at home, this space offers plenty of room to make it your own.
Add an attached garage, **no HOA**, and a convenient westside location near 41st Street, Marion Road, Lake Lorraine, and 26th Street, and this home brings together many of the features buyers are looking for in one well-maintained package. Move In Ready!
Come take a look. The more you see, the more you'll appreciate what's here.