Listing Courtesy of:  SIOUX EMPIRE / Listed By: Craig Pederson, Better Homes And Gardens Real Estate Beyond; Brandon Martens, Beyond
 SIOUX EMPIRE / Listed By: Craig Pederson, Better Homes And Gardens Real Estate Beyond; Brandon Martens, Beyond
 4901 S Shamrock Cir Sioux Falls, SD 57106
Active (10 Days)
$307,000 (USD)
OPEN HOUSE TIMES
-
OPENSat, Oct 1710:00 am - 11:30 am

Description
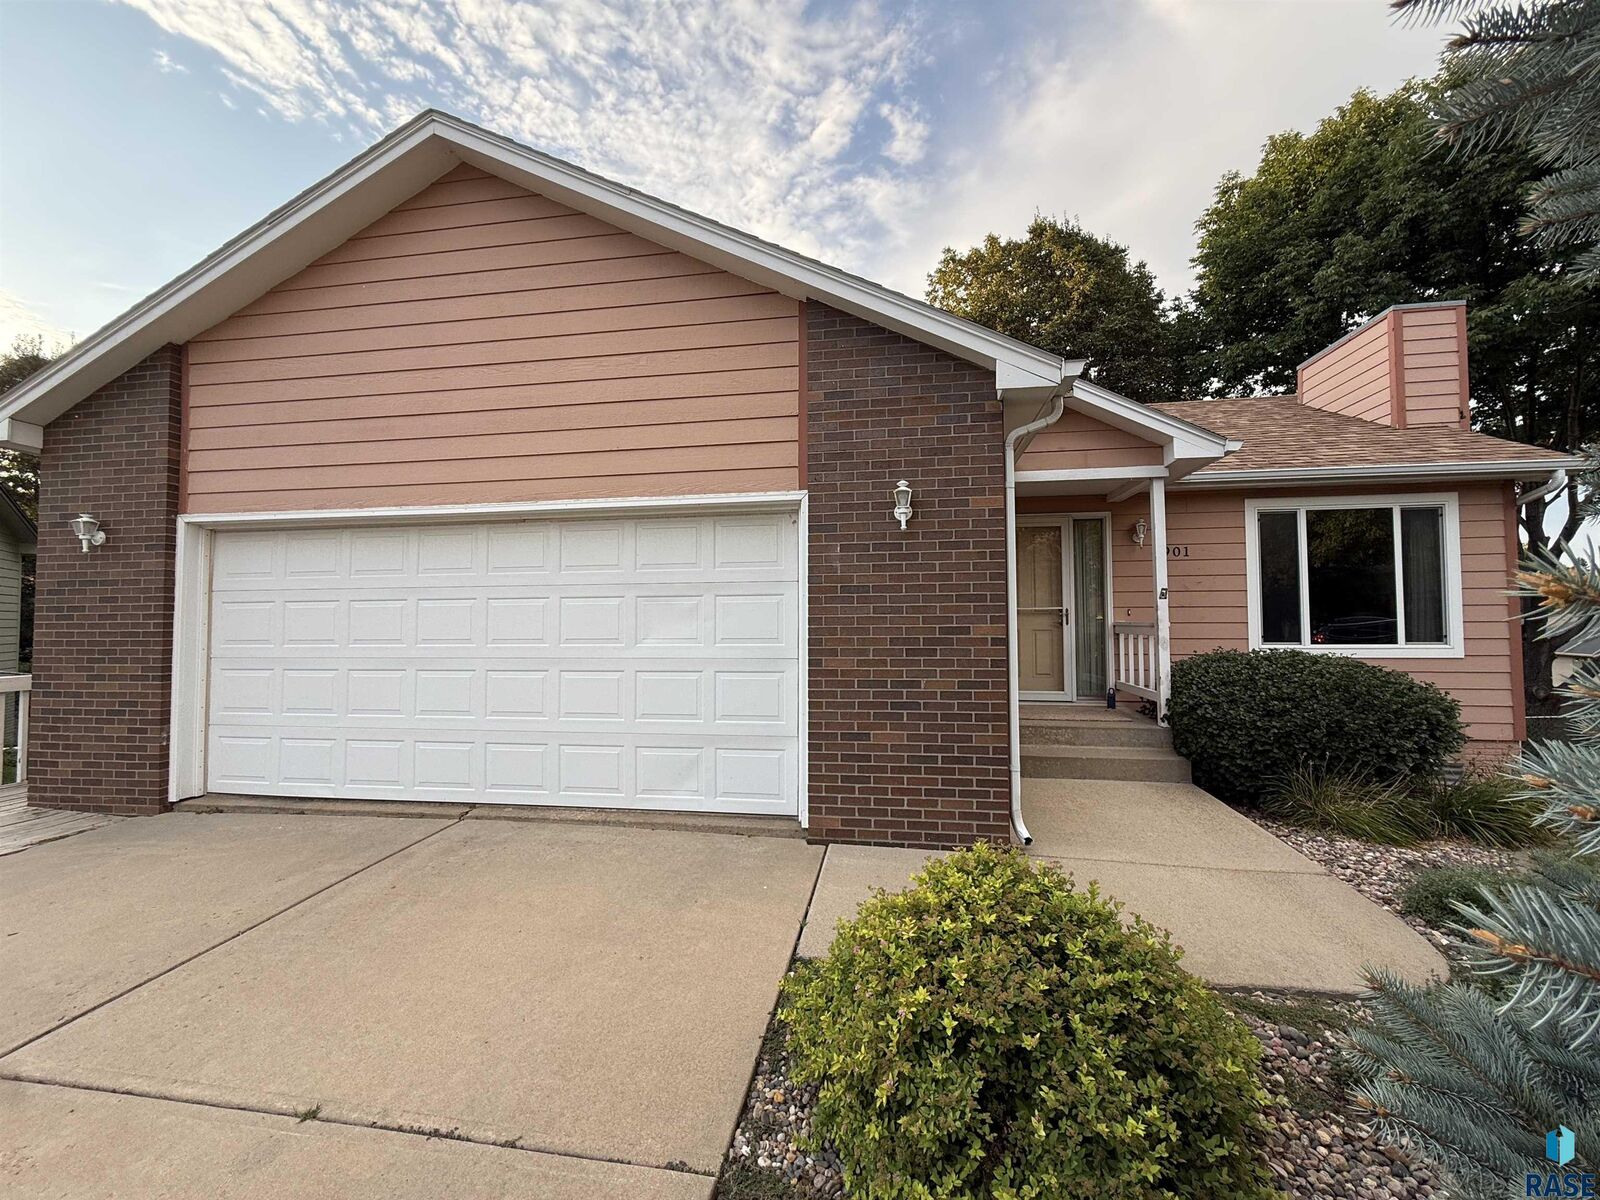
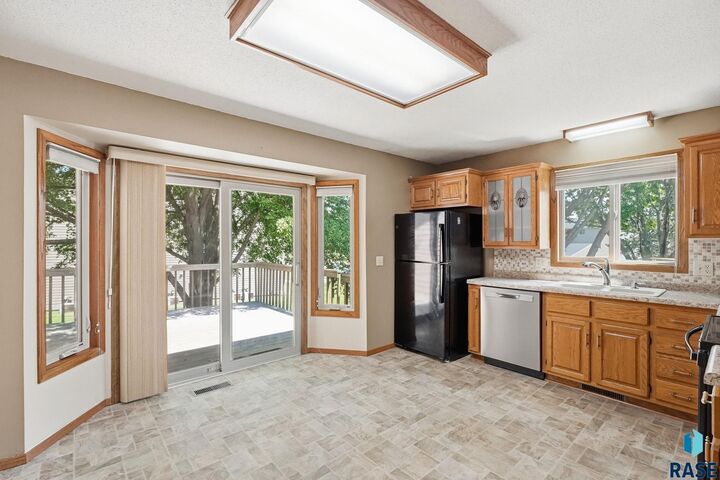
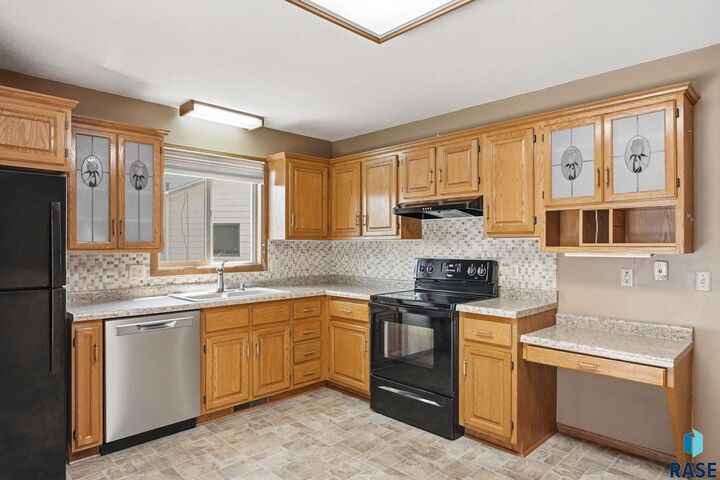
Price Improvement, Motivated sellers and a little luck on Shamrock Circle…what more could you ask for? Tucked into a quiet cul-de-sac on the southwest side, this 3-bedroom, 2-bath walkout ranch has a layout that just works, along with plenty of space to enjoy inside and out. The main level features two bedrooms, a comfortable living room centered around a gas fireplace, and a kitchen that opens right onto a huge 16’ x 15’ deck. Morning coffee, summer grilling, a cold drink after work…this deck can handle it. Head down to the paver patio and you’ve got even more room to entertain, relax, or soak up a great South Dakota evening. The primary bedroom connects to a convenient pass-through bath, while the walkout lower level offers a spacious family room ready for movie nights, game days, a home gym, or whatever fits your lifestyle. A third bedroom and second bath add even more flexibility for guests, an office, hobbies, or extra space when you need it. Add in the 2-stall garage, peaceful cul-de-sac setting, convenient southwest location, and all that outdoor living space, and Shamrock Circle might just be the lucky break you’ve been waiting for
MLS #:
22606769
22606769
Taxes
$3,981
$3,981
Lot Size
8,483 SQFT
8,483 SQFT
Type
Single-Family Home
Single-Family Home
Year Built
1988
1988
Style
Ranch
Ranch
School District
Sioux Falls
Sioux Falls
County
Minnehaha County
Minnehaha County
Listed By
Craig Pederson, Better Homes And Gardens Real Estate Beyond
Brandon Martens, Better Homes And Gardens Real Estate Beyond
Brandon Martens, Better Homes And Gardens Real Estate Beyond
Source
SIOUX EMPIRE
Last checked Oct 16 2026 at 11:10 PM CDT
SIOUX EMPIRE
Last checked Oct 16 2026 at 11:10 PM CDT
Bathroom Details
- Full Bathrooms: 2
Interior Features
- Disposal
- Dishwasher
- Electric Range
- Refrigerator
Kitchen
- Slider to Deck
Subdivision
- Pebble Creek Addn
Lot Information
- City Lot
- Walk-Out
- Cul-De-Sac
- Irregular Lot
Property Features
- Fireplace: Gas
- Fireplace: 1
- Foundation: Poured
Heating and Cooling
- Natural Gas
- Central Air
Basement Information
- Full
Flooring
- Carpet
- Vinyl
- Concrete
Exterior Features
- Roof: Composition
Utility Information
- Utilities: Water: Public
- Sewer: Public Sewer
School Information
- Elementary School: John F. Kennedy Es
- Middle School: Edison Ms
- High School: Roosevelt Hs
Garage
- Attached
Parking
- Concrete
Stories
- 1
Living Area
- 1,794 sqft
Location
Estimated Monthly Mortgage Payment
*Based on Fixed Interest Rate withe a 30 year term, principal and interest only
Listing price
Down payment
%
Interest rate
%Mortgage calculator estimates are provided by Better Homes and Gardens Real Estate LLC and are intended for information use only. Your payments may be higher or lower and all loans are subject to credit approval.
Disclaimer: Copyright 2026 Realtors Association of the Sioux Empire. All rights reserved. This information is deemed reliable, but not guaranteed. The information being provided is for consumers’ personal, non-commercial use and may not be used for any purpose other than to identify prospective properties consumers may be interested in purchasing. Data last updated 10/16/26 16:10