
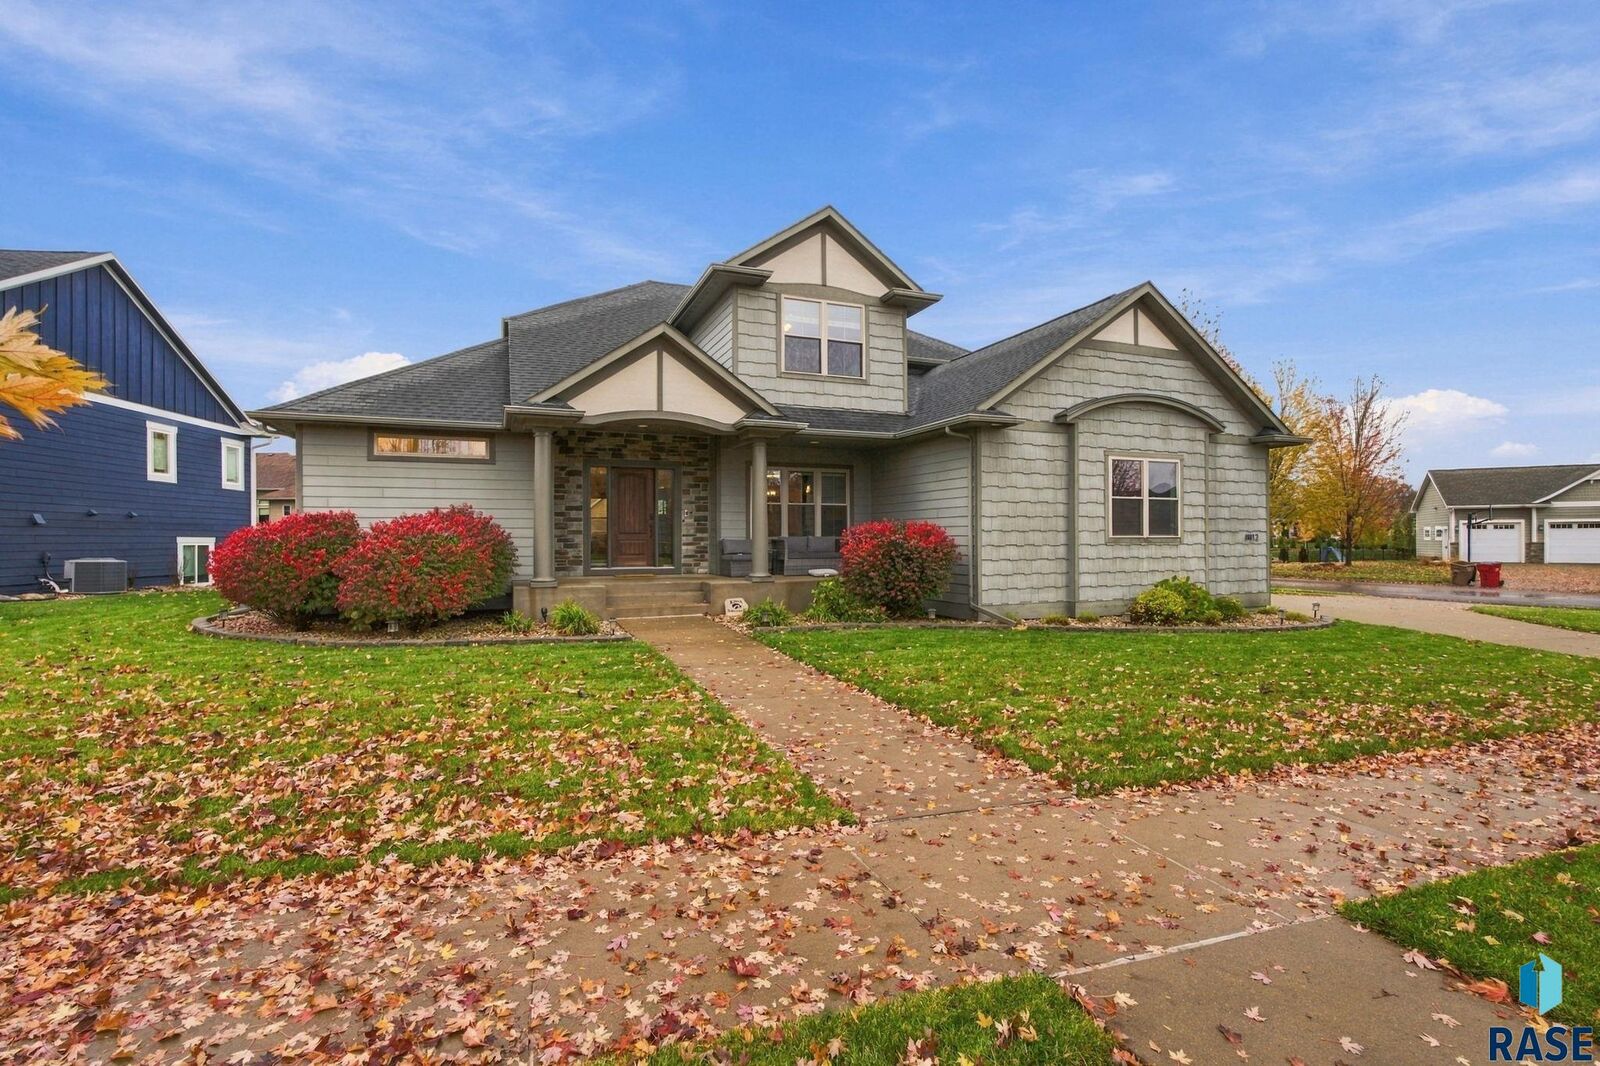
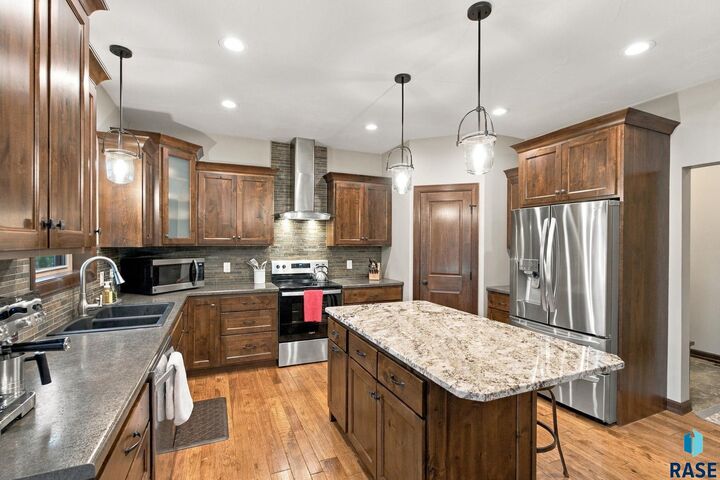
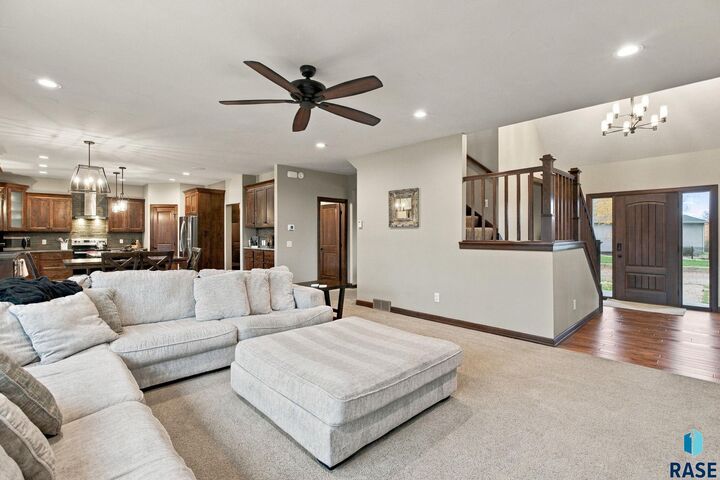
Listing Courtesy of:  SIOUX EMPIRE / Listed By: Jeffrey "Jeff" Rink, Better Homes And Gardens Real Estate Beyond
 SIOUX EMPIRE / Listed By: Jeffrey "Jeff" Rink, Better Homes And Gardens Real Estate Beyond
8812 E Sassafras St Sioux Falls, SD 57110-4520
Active (1 Days)
$700,000 (USD)
Description
MLS #:
22608294
22608294
Taxes
$7,784
$7,784
Lot Size
0.34 acres
0.34 acres
Type
Single-Family Home
Single-Family Home
Year Built
2014
2014
Style
Two Story
Two Story
School District
Brandon Valley 49-2
Brandon Valley 49-2
County
Minnehaha County
Minnehaha County
Listed By
Jeffrey "Jeff" Rink, Better Homes And Gardens Real Estate Beyond
Source
SIOUX EMPIRE
Last checked Nov 4 2026 at 7:00 AM CST
SIOUX EMPIRE
Last checked Nov 4 2026 at 7:00 AM CST
Bathroom Details
- Full Bathroom: 1
- 3/4 Bathroom: 1
- Half Bathroom: 1
Interior Features
- Disposal
- Dishwasher
- Electric Range
- Master Bath
- 3+ Bedrooms Same Level
- Microwave
- Tray Ceiling(s)
- Main Floor Laundry
- Refrigerator
Subdivision
- Arbors Edge Addn
Lot Information
- City Lot
- Corner Lot
Property Features
- Fireplace: Gas
- Fireplace: 1
- Foundation: Poured
Heating and Cooling
- Electric
- Central Air
Basement Information
- Full
Homeowners Association Information
- Dues: $83
Flooring
- Carpet
- Tile
- Wood
Exterior Features
- Roof: Composition
Utility Information
- Utilities: Water: Public
- Sewer: Public Sewer
School Information
- Elementary School: Fred Assam Es
- Middle School: Brandon Valley Ms
- High School: Brandon Valley Hs
Garage
- Attached
Parking
- Concrete
Living Area
- 2,602 sqft
Location
Estimated Monthly Mortgage Payment
*Based on Fixed Interest Rate withe a 30 year term, principal and interest only
Listing price
Down payment
%
Interest rate
%Mortgage calculator estimates are provided by Better Homes and Gardens Real Estate LLC and are intended for information use only. Your payments may be higher or lower and all loans are subject to credit approval.
Disclaimer: Copyright 2026 Realtors Association of the Sioux Empire. All rights reserved. This information is deemed reliable, but not guaranteed. The information being provided is for consumers’ personal, non-commercial use and may not be used for any purpose other than to identify prospective properties consumers may be interested in purchasing. Data last updated 11/3/26 23:00


The main-floor primary suite offers a walk-in closet with laundry hookups, a private bath with dual vanities and a zero-entry tiled walk-in shower. Four additional bedrooms and a full bath with dual vanities are located upstairs, along with a large laundry room.
The unfinished lower level offers approximately 1,200 square feet of potential, with room to create a family room, wet bar, additional bedroom, and bathroom. Fresh interior paint and professionally cleaned carpets add a move-in-ready touch. The seller will pay one year of HOA dues.